How Westside Build Incorporates Wildfire Safety Into Every Rebuild
Fire Resistant Homes
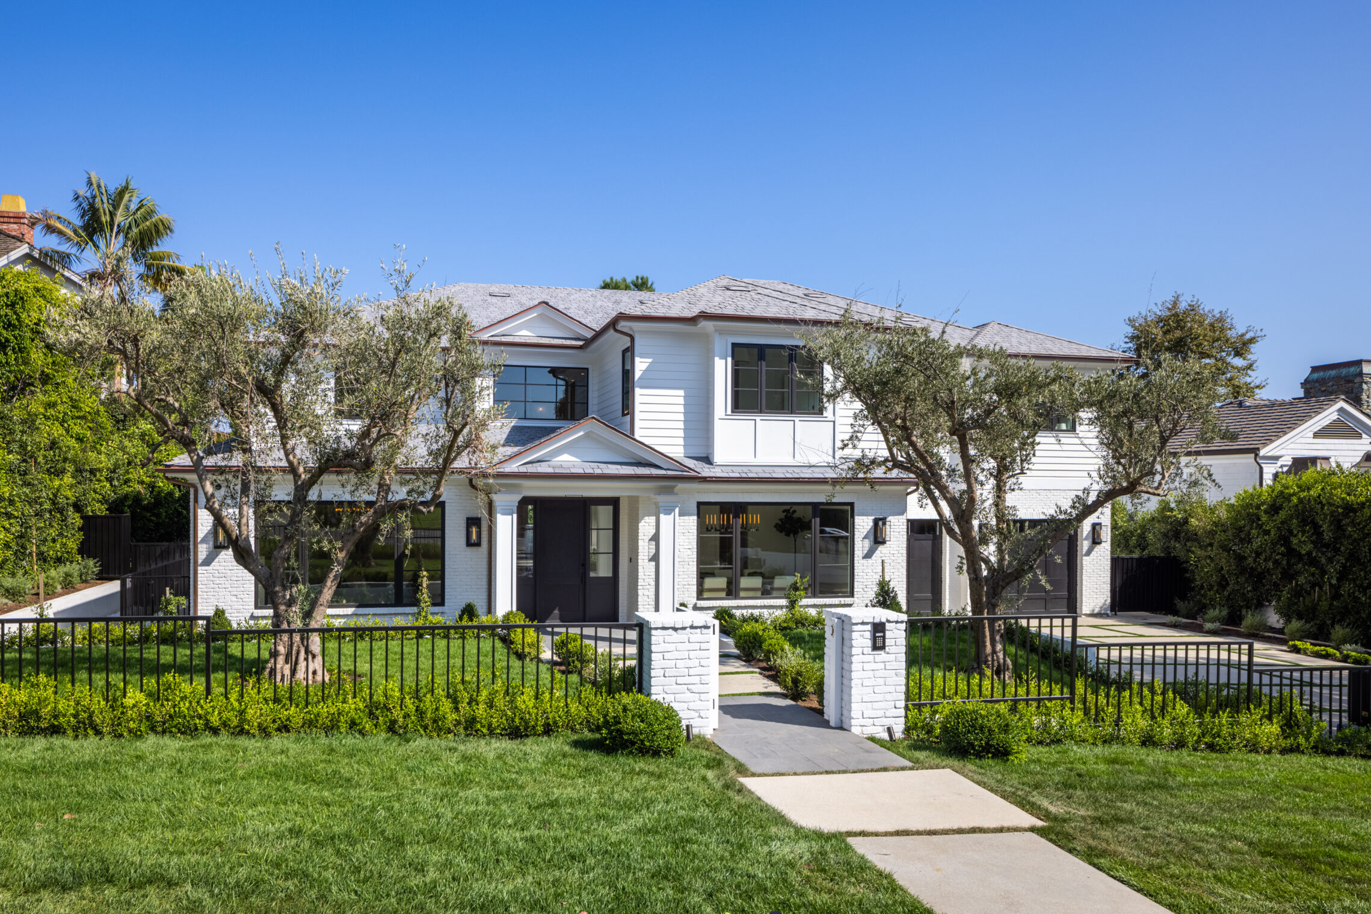
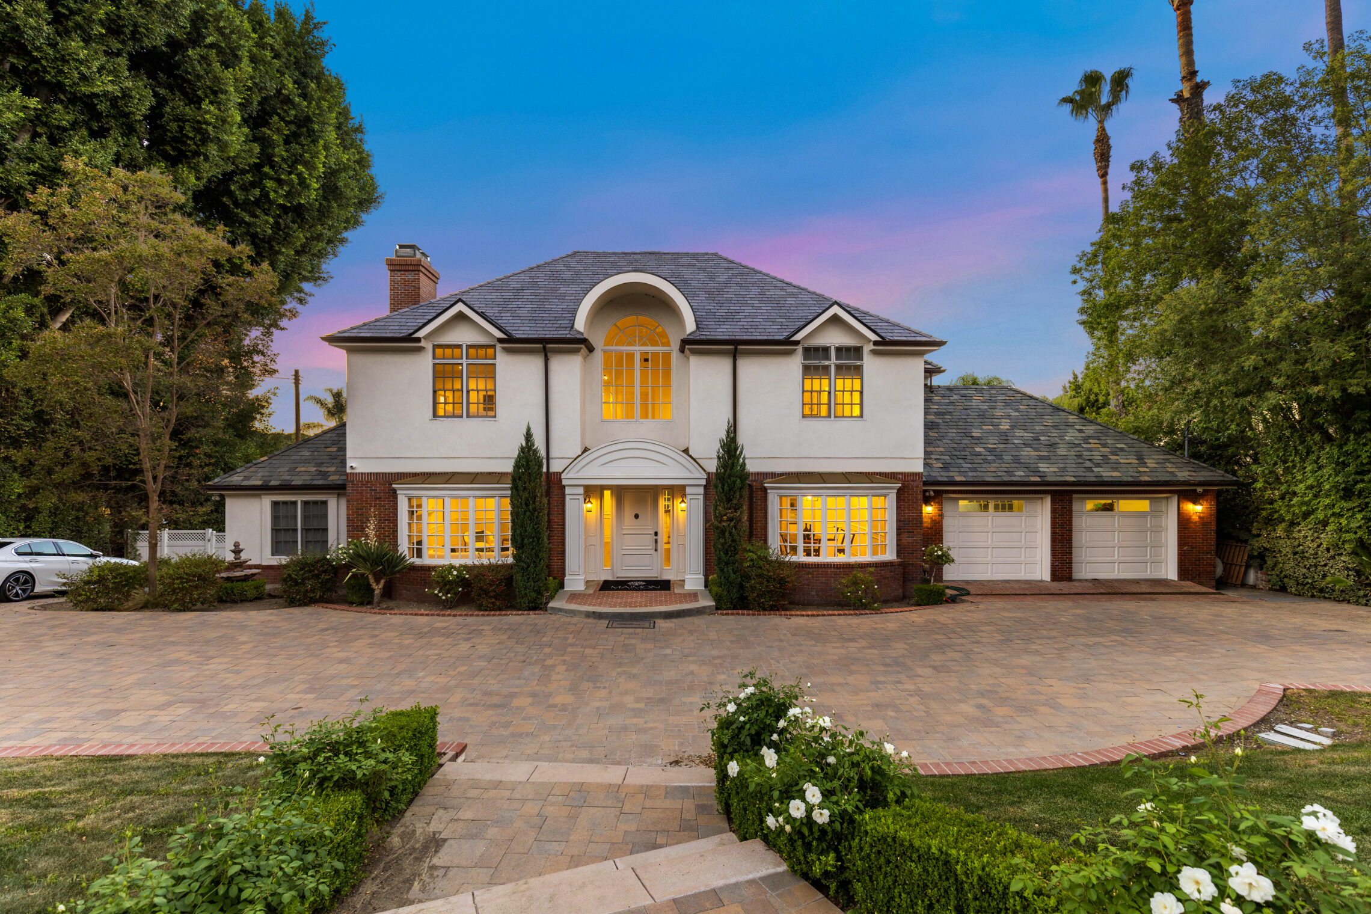
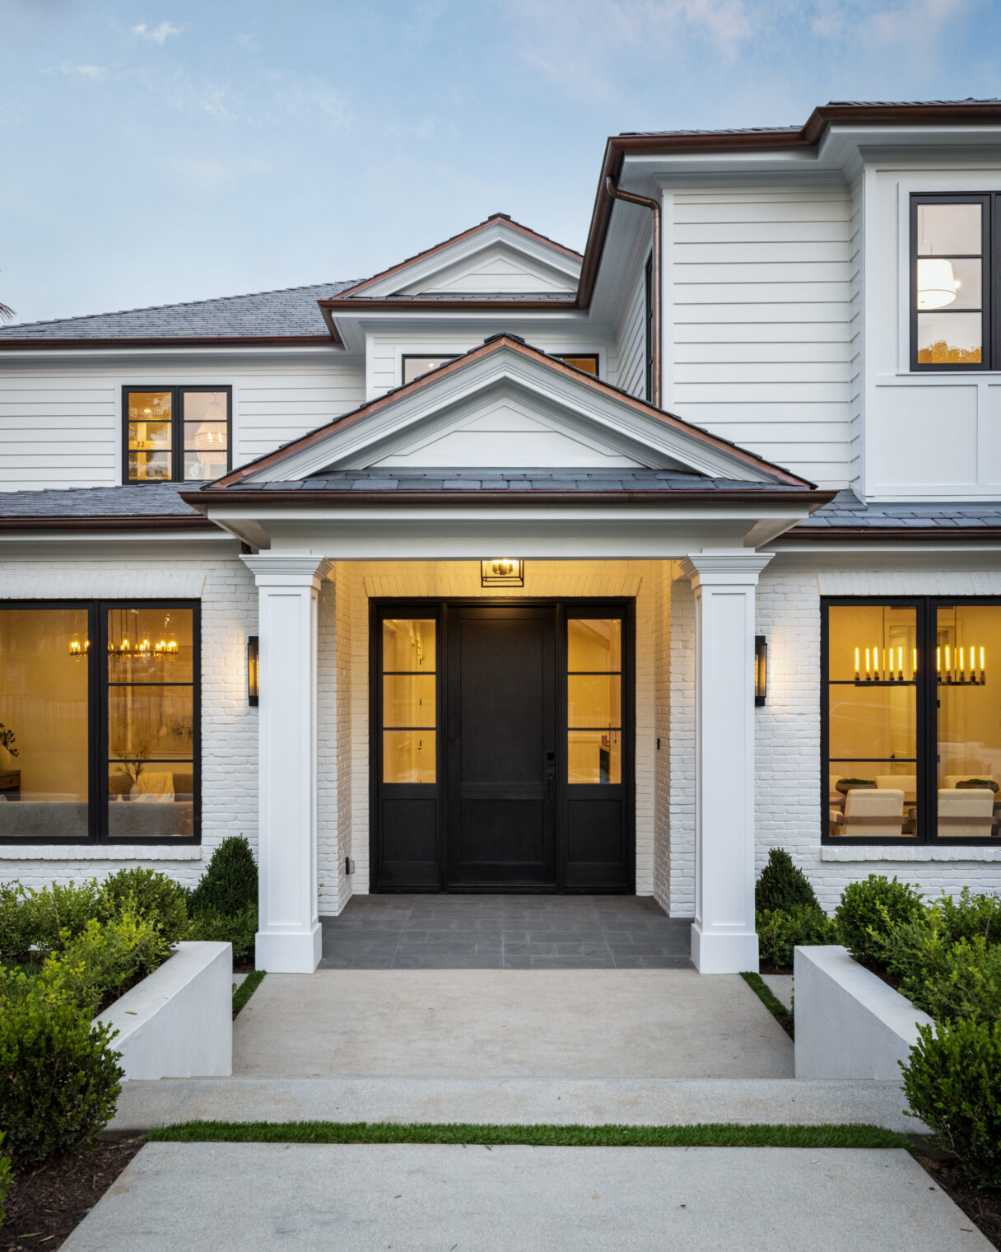
Rebuilding after wildfire damage involves far more than replacing what was lost. For many California homeowners, rebuilding is also about preparing for a future where wildfire resilience becomes an essential part of how homes are designed, constructed, and maintained.
At Westside Build, wildfire safety is not treated as a separate upgrade package or optional add-on. It is integrated into the rebuilding process from the earliest planning conversations through final construction details. Every decision (from roofing systems and exterior cladding to landscaping and ventilation) is approached with long-term resilience in mind.
As wildfire conditions continue to affect communities across California, building fire resistant homes has become both a practical necessity and a responsibility. Westside Build’s approach focuses on creating homes that combine safety, durability, performance, and architectural quality without compromising the experience of living in the home itself.
Rebuilding after Wildfire Requires a Different Mindset
Traditional residential construction methods do not always account for the realities of modern wildfire exposure. Wind-driven embers, radiant heat, slope conditions, vegetation density, and extended drought cycles all influence how homes perform during wildfire events.
That is why fire resistant home building requires a more integrated approach.
At Westside Build, wildfire resilience is considered across multiple systems simultaneously, including:
- Exterior materials
- Roof assemblies
- Window and door systems
- Ventilation protection
- Site grading and drainage
- Landscaping and defensible space
- Structural planning
- Air sealing and envelope performance
Rather than focusing on one isolated feature, the goal is to create a layered defense system that reduces vulnerabilities throughout the entire property.
Wildfire Safety Begins During Design and Planning
One of the biggest advantages of rebuilding is the ability to incorporate wildfire resilience early instead of retrofitting it later.
During the design phase, Westside Build evaluates:
- Property orientation
- Slope conditions
- Wind exposure
- Vegetation patterns
- Access routes
- Drainage conditions
- Structural requirements
- Material compatibility
This early planning stage allows the team to identify opportunities to strengthen the home before construction even begins.
For example, window placement, overhang design, roof geometry, and exterior transitions can all influence how embers collect around the structure during a wildfire event.
Careful planning also helps ensure wildfire-conscious decisions integrate naturally into the architecture instead of appearing visually disconnected from the design of the home.
Roofing Systems Are One of the Most Important Defense Layers
Roof assemblies remain one of the most vulnerable areas during wildfire exposure because embers often accumulate on roof surfaces and in gutters.
Westside Build prioritizes Class A fire-rated roofing systems as part of every rebuild strategy. These systems are designed to provide the highest level of fire resistance currently recognized under California building standards.
Key considerations include:
- Ember-resistant roof assemblies
- Non-combustible roofing materials
- Enclosed roof edges
- Gutter protection systems
- Proper flashing and sealing details
Rooflines and roof-to-wall intersections are also carefully evaluated because these areas frequently become ignition points during ember storms.
Exterior Materials Matter
Siding materials play a major role in how homes respond to radiant heat and direct flame exposure.
Westside Build incorporates non-combustible or ignition-resistant exterior systems designed to reduce vulnerabilities while maintaining architectural quality.
Depending on the project, this may include:
- Fiber cement siding
- Stucco systems
- Metal cladding details
- Fire-resistant sheathing assemblies
- Tempered exterior glazing systems
Material transitions are also carefully detailed to minimize gaps where embers can collect or penetrate the building envelope.
The focus is not simply on selecting fire-resistant products individually. It is about ensuring all exterior systems function together cohesively.
Windows, Doors, and Vents Require Specialized Attention
Windows and ventilation openings are among the most common entry points for embers during wildfire events.
Westside Build incorporates:
- Tempered glass window systems
- Multi-pane glazing assemblies
- Ember-resistant vent systems
- Sealed soffit conditions
- Protected exterior openings
These measures help reduce the likelihood that embers enter attic spaces, crawlspaces, or interior areas where ignition can spread rapidly.
High-performance window and door systems also improve insulation, energy efficiency, and indoor comfort, making them valuable beyond wildfire resilience alone.
Defensible Space Is Part of the Rebuild Strategy
Wildfire resilience extends beyond the walls of the structure itself. Landscaping and site planning are equally important parts of long-term protection.
Westside Build incorporates defensible space planning into rebuild conversations early because vegetation management, hardscape design, and outdoor material choices directly affect wildfire behavior near the home.
This defensible space landscaping measures may include:
Reduced combustible landscaping near structures
- Strategic tree spacing
- Gravel or stone perimeter zones
- Fire-resistant planting strategies
- Non-combustible pathways and retaining walls
- Improved site drainage and erosion control
These measures help create separation between vegetation and the home while still maintaining visually warm and livable outdoor environments.
Wildfire Resilience Must Work Together With Modern Living
One misconception about fire resistant home building is that resilience requires compromising comfort, beauty, or architectural character. Westside Build approaches rebuilding differently.
The goal is to integrate resilience seamlessly into homes that still feel refined, personal, and connected to how clients actually live. That includes preserving indoor-outdoor relationships, maximizing natural light, supporting wellness-focused design, and maintaining high craftsmanship standards throughout the project.
Every rebuild is treated as both a technical challenge and a deeply personal process.
For many homeowners, rebuilding after wildfire loss carries emotional weight tied to memory, identity, and stability. Westside Build recognizes that reality and approaches projects with a focus on communication, transparency, and long-term trust rather than fear-driven messaging.
Fire Safety Is Integrated Into Every Construction Phase
Wildfire resilience is reinforced throughout construction, not just during design.
Westside Build carefully coordinates:
- Structural engineering
- Material procurement
- Envelope detailing
- Waterproofing systems
- Air sealing
- Site supervision
- Quality inspections
Because rebuilding after wildfire damage often involves hillside conditions, coastal exposure, and complex permitting requirements, construction sequencing and oversight become especially important.
Attention to detail during execution helps ensure resilient systems perform as intended long after the project is complete.
Rebuilding With Long-Term Resilience in Mind
California’s wildfire conditions have changed how many homeowners think about rebuilding. Safety, durability, sustainability, and preparedness are now central parts of residential design conversations.
Westside Build approaches this reality with a commitment to creating homes that are thoughtfully designed for modern wildfire conditions while still delivering warmth, beauty, and long-term livability.
Every project reflects a larger philosophy: wildfire resilience should feel integrated, intentional, and human-centered rather than reactive or fear-based. We follow fire-resistance construction standards to the letter to ensure longevity for your property.
Homeowners looking for Palisades fire rebuild services or broader home reconstruction after wildfire damage often benefit most from starting these conversations early, before design decisions and material selections are finalized.
Get in touch with us today to see how we can help!