What Makes a Home Fire-Resistant? Key Materials and Design Choices
Fire Resistant Homes
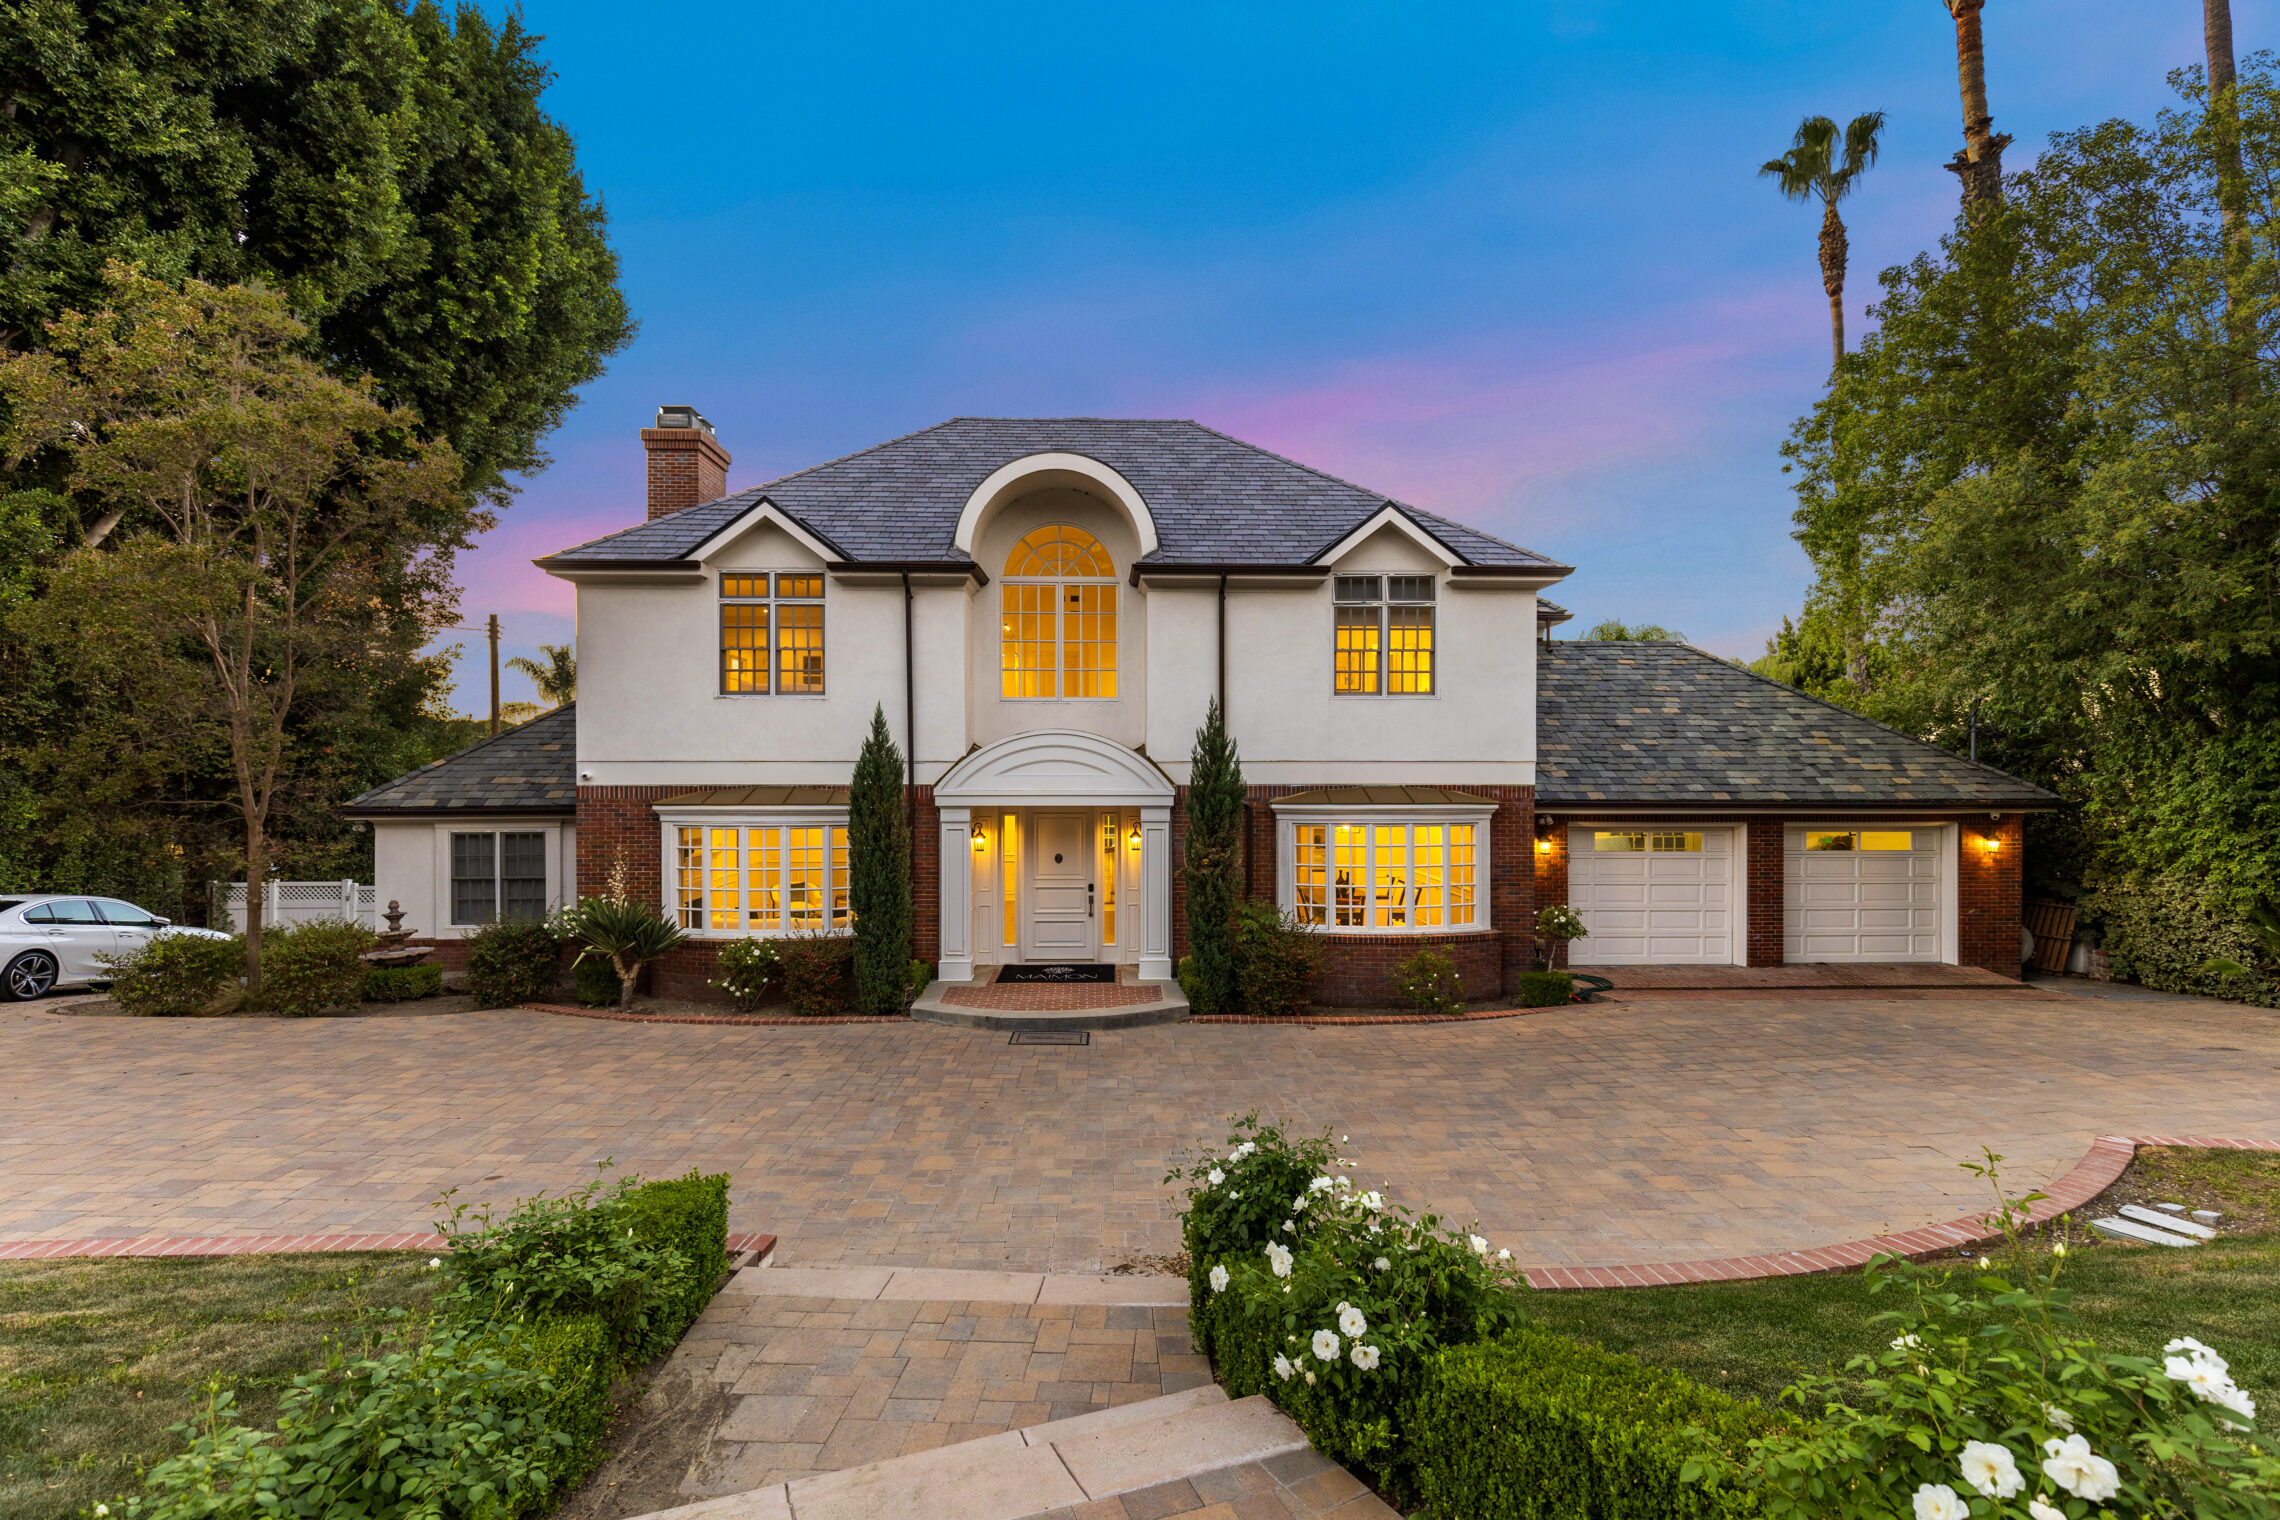
Wildfires have become an increasingly important consideration for homeowners across California. In hillside communities, canyon neighborhoods, and coastal areas exposed to dry seasonal winds, building for resilience is no longer treated as an upgrade alone. It has become part of responsible long-term home planning.
A fire-resistant home is not defined by a single product or material. Instead, it is the result of many systems working together, from roofing and siding to landscaping, ventilation, windows, and structural detailing. Thoughtful planning and carefully selected materials can help reduce the likelihood of ignition, slow the spread of flames, and improve a home’s ability to withstand wildfire exposure.
At Westside Build, fire resilience is integrated into every rebuild and custom home project from the earliest planning stages. Especially throughout wildfire-prone areas of Los Angeles, the focus is not simply on code compliance, but on creating homes designed for long-term durability, safety, and peace of mind.
Understanding Fire-Resistant Home Design
Fire-resistant home design focuses on minimizing vulnerabilities where homes are most likely to ignite during a wildfire event. Research from organizations such as the Insurance Institute for Business & Home Safety (IBHS) has shown that embers are often the primary cause of home ignition during wildfires. Wind-driven embers can travel significant distances and enter homes through vents, roof edges, decks, or combustible landscaping.
A strong fire resistant house design addresses these vulnerabilities through:
- Non-combustible or ignition-resistant materials
- Sealed building envelopes
- Ember-resistant vent systems
- Strategic landscaping
- Tempered glass windows and protected openings
- Proper roof and gutter detailing
- Defensible space planning
Rather than relying on one feature alone, effective wildfire protection comes from layering multiple protective systems together.
Fire-Resistant Roofing Systems
The roof is one of the most vulnerable parts of a home during a wildfire. Flying embers often accumulate on roof surfaces or become trapped in valleys, gutters, and edges.
Class A roofing systems provide the highest level of fire resistance available under building codes. Common options include:
- Concrete or clay tile roofing
- Standing seam metal roofing
- Composite fire-rated shingles
- Fire-rated asphalt shingles
These materials are designed to resist flame penetration and reduce ignition risk during ember exposure.
In many rebuild projects, roofing systems are paired with enclosed eaves, ember-resistant soffits, and non-combustible gutter systems to create a more complete layer of protection.
Choosing Fire-Resistant Exterior Materials
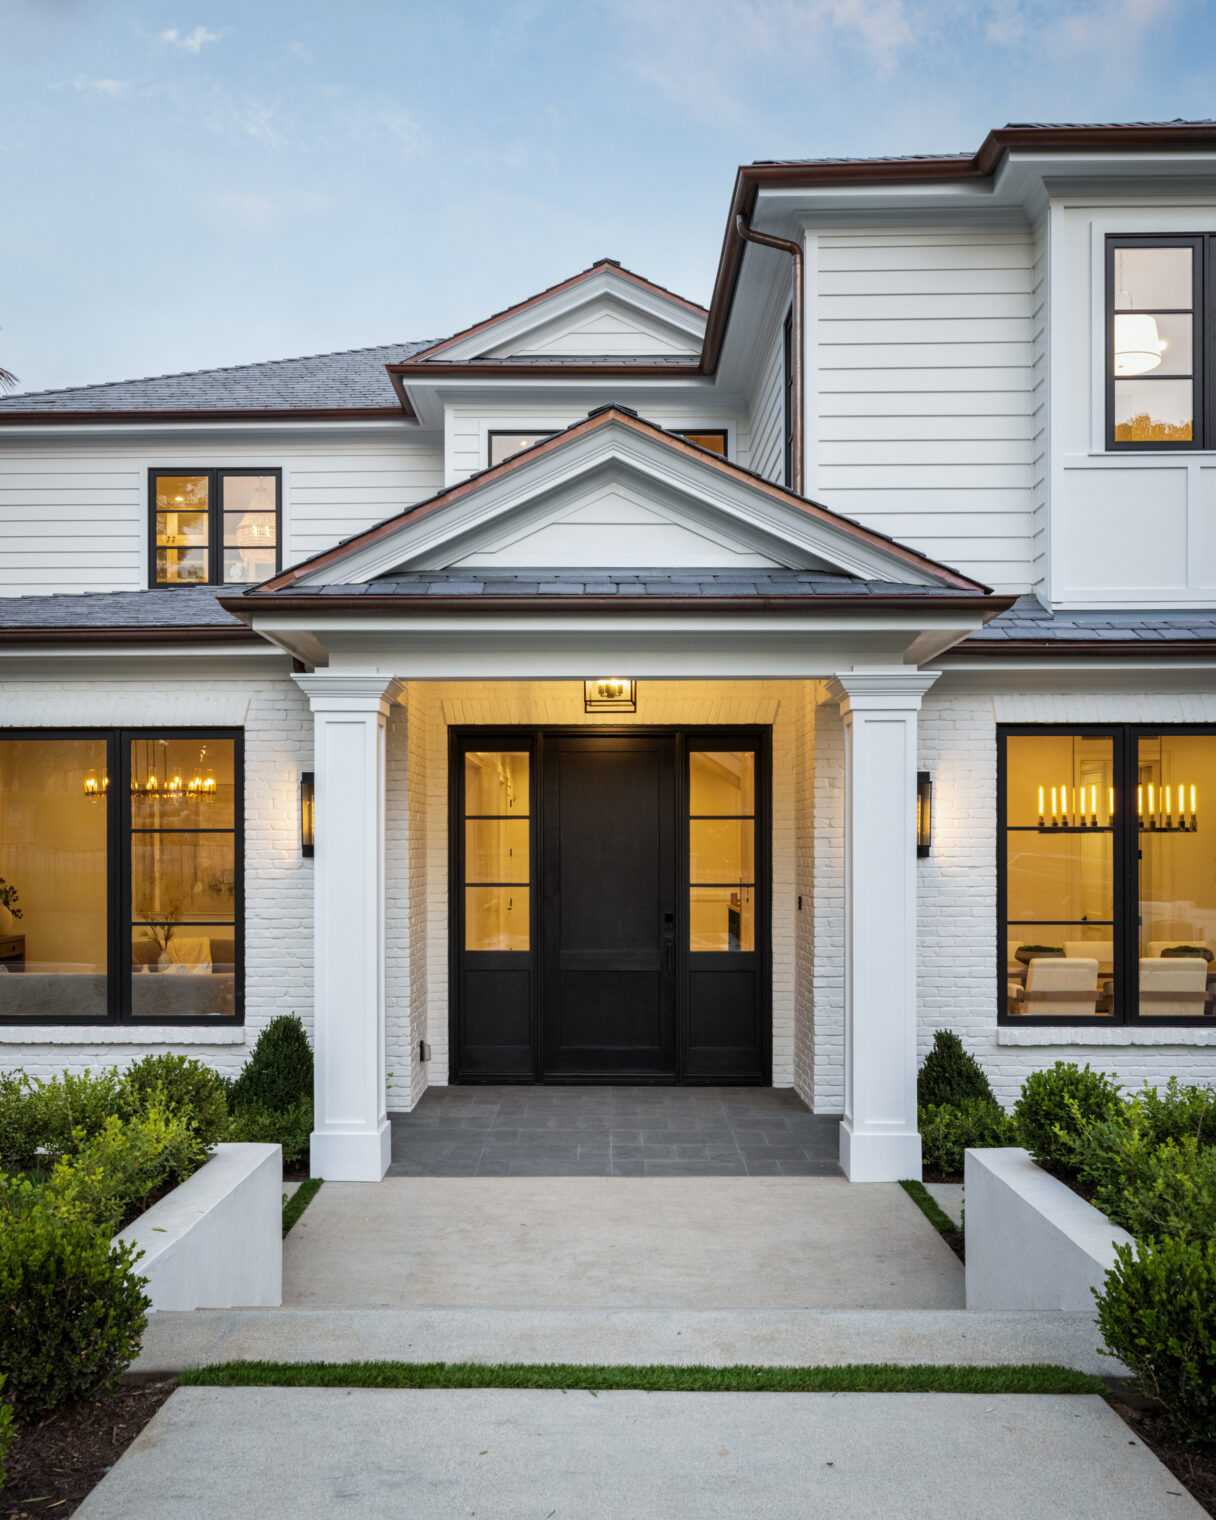
Exterior walls play a major role in wildfire resilience. Traditional combustible siding materials can ignite when exposed to radiant heat or direct flame contact, especially during high-wind wildfire conditions.
Today’s fire resistant construction materials often include:
- Fiber cement siding
- Stucco systems
- Metal cladding
- Concrete-based panels
- Ignition-resistant engineered products
These materials help reduce flame spread while improving overall structural durability.
At Westside Build, exterior assemblies are selected not only for fire performance, but also for architectural compatibility with modern California homes.
Fire resistance should not require sacrificing aesthetics or design quality.
Windows and Glass Protection
Windows are another common point of failure during wildfires. Extreme heat can cause standard glass to crack or shatter, allowing flames and embers to enter the structure.
Many fire-resistant homes now incorporate:
- Dual-pane tempered glass windows
- Multi-pane insulated glazing systems
- Fire-rated window assemblies
- Minimal exposed wood framing
- Sealed installation systems
Tempered glass is significantly more resistant to heat exposure than traditional annealed glass. Even if one pane breaks, dual-pane systems provide an additional protective barrier.
Large window openings remain a desirable feature in California architecture, especially in coastal and hillside properties. Careful window selection allows homeowners to preserve views and natural light while improving wildfire resilience.
Ember-Resistant Ventilation and Sealed Openings
Vents are often overlooked during home construction, but they represent one of the most common entry points for airborne embers.
Modern fire resistant home design frequently includes:
- Ember-resistant attic vents
- Fine mesh screening systems
- Sealed crawlspace vents
- Protected roof ventilation assemblies
- Airtight exterior detailing
These features help prevent embers from entering concealed spaces where fires can spread undetected inside wall cavities or attic structures.
Sealing gaps around doors, windows, roof penetrations, and utility openings also improves both fire resistance and overall energy efficiency.
Defensible Space and Fire-Resistant Landscaping
A home’s surroundings are just as important as the structure itself. Even the best fire resistant building material can become vulnerable if vegetation is poorly managed near the home.
Fire resistant landscape design focuses on reducing fuel sources around structures while maintaining attractive outdoor spaces.
Key strategies include:
- Creating defensible space zones
- Using low-combustibility plants
- Separating tree canopies
- Installing gravel, stone, or hardscape barriers
- Reducing dead vegetation and debris
- Keeping combustible materials away from the structure
Well-designed landscaping can help slow wildfire spread and reduce radiant heat exposure near the home.
In Southern California, defensible space planning has become an essential part of responsible residential design, especially in hillside communities and canyon-adjacent properties.
Structural Design Considerations for Wildfire Resilience
Beyond materials alone, the physical design of a home can influence how vulnerable it is during wildfire events.
Important fire resistant house design considerations may include:
- Simplified rooflines that reduce ember collection
- Enclosed eaves and overhangs
- Non-combustible decking systems
- Limited horizontal ledges where debris accumulates
- Proper drainage systems
- Fire-resistant fencing transitions near the home
Architectural planning plays an important role in reducing weak points where ignition may occur.
Modern wildfire-conscious design is increasingly integrated into luxury residential architecture throughout California. Homes can remain highly customized and visually refined while still incorporating resilient construction practices.
Interior Systems and Whole-Home Resilience
Wildfire resilience also extends beyond exterior protection. Many homeowners rebuilding after wildfire loss are incorporating upgraded systems throughout the home, including:
- Advanced HVAC filtration systems
- Air-tight building envelopes
- Backup power systems
- Smart monitoring systems
- Energy-efficient insulation assemblies
- Moisture-resistant and smoke-resistant materials
These features support not only wildfire resilience, but also long-term health, comfort, and sustainability.
For many families rebuilding after wildfire damage, resilience has become part of a broader goal of creating homes that perform better under a wide range of environmental conditions.
Rebuilding after Wildfire Damage
Rebuilding after a wildfire involves far more than replacing damaged structures. It requires thoughtful planning, updated engineering, code compliance, permitting coordination, and strategic material selection.
Westside Build specializes in guiding homeowners through the full process of home reconstruction after wildfire damage, including:
- Design and architectural coordination
- Permitting support
- Structural planning
- Fire-resistant material selection
- High-performance building systems
- Construction management and quality oversight
The goal is not simply to rebuild what was lost, but to create homes that are stronger, safer, and better prepared for the future.
Many homeowners across Pacific Palisades and surrounding communities are now prioritizing fire resistant building materials and resilient design standards as a core part of the rebuilding process.
Fire Resistance Starts with Early Planning
One of the most important lessons from recent California wildfires is that resilience works best when it is integrated from the beginning of a project, not added later as an afterthought.
Material compatibility, structural detailing, ventilation strategy, landscaping, and code requirements all work together as part of a complete fire-resistant system.
At Westside Build, wildfire resilience is treated as a foundational design principle across rebuilds and custom homes alike. From roofing systems and exterior assemblies to defensible landscaping and high-performance windows, every layer of the home is evaluated with long-term durability and safety in mind.
As wildfire risks continue shaping residential construction across California, homeowners are increasingly looking for design teams and builders who understand both the technical and emotional realities of rebuilding with resilience. Get in touch with Westside Build to see how we can help with your rebuild and ensure fire resistance in the future!