Preconstruction Planning: Westside Build's Digital-First Process
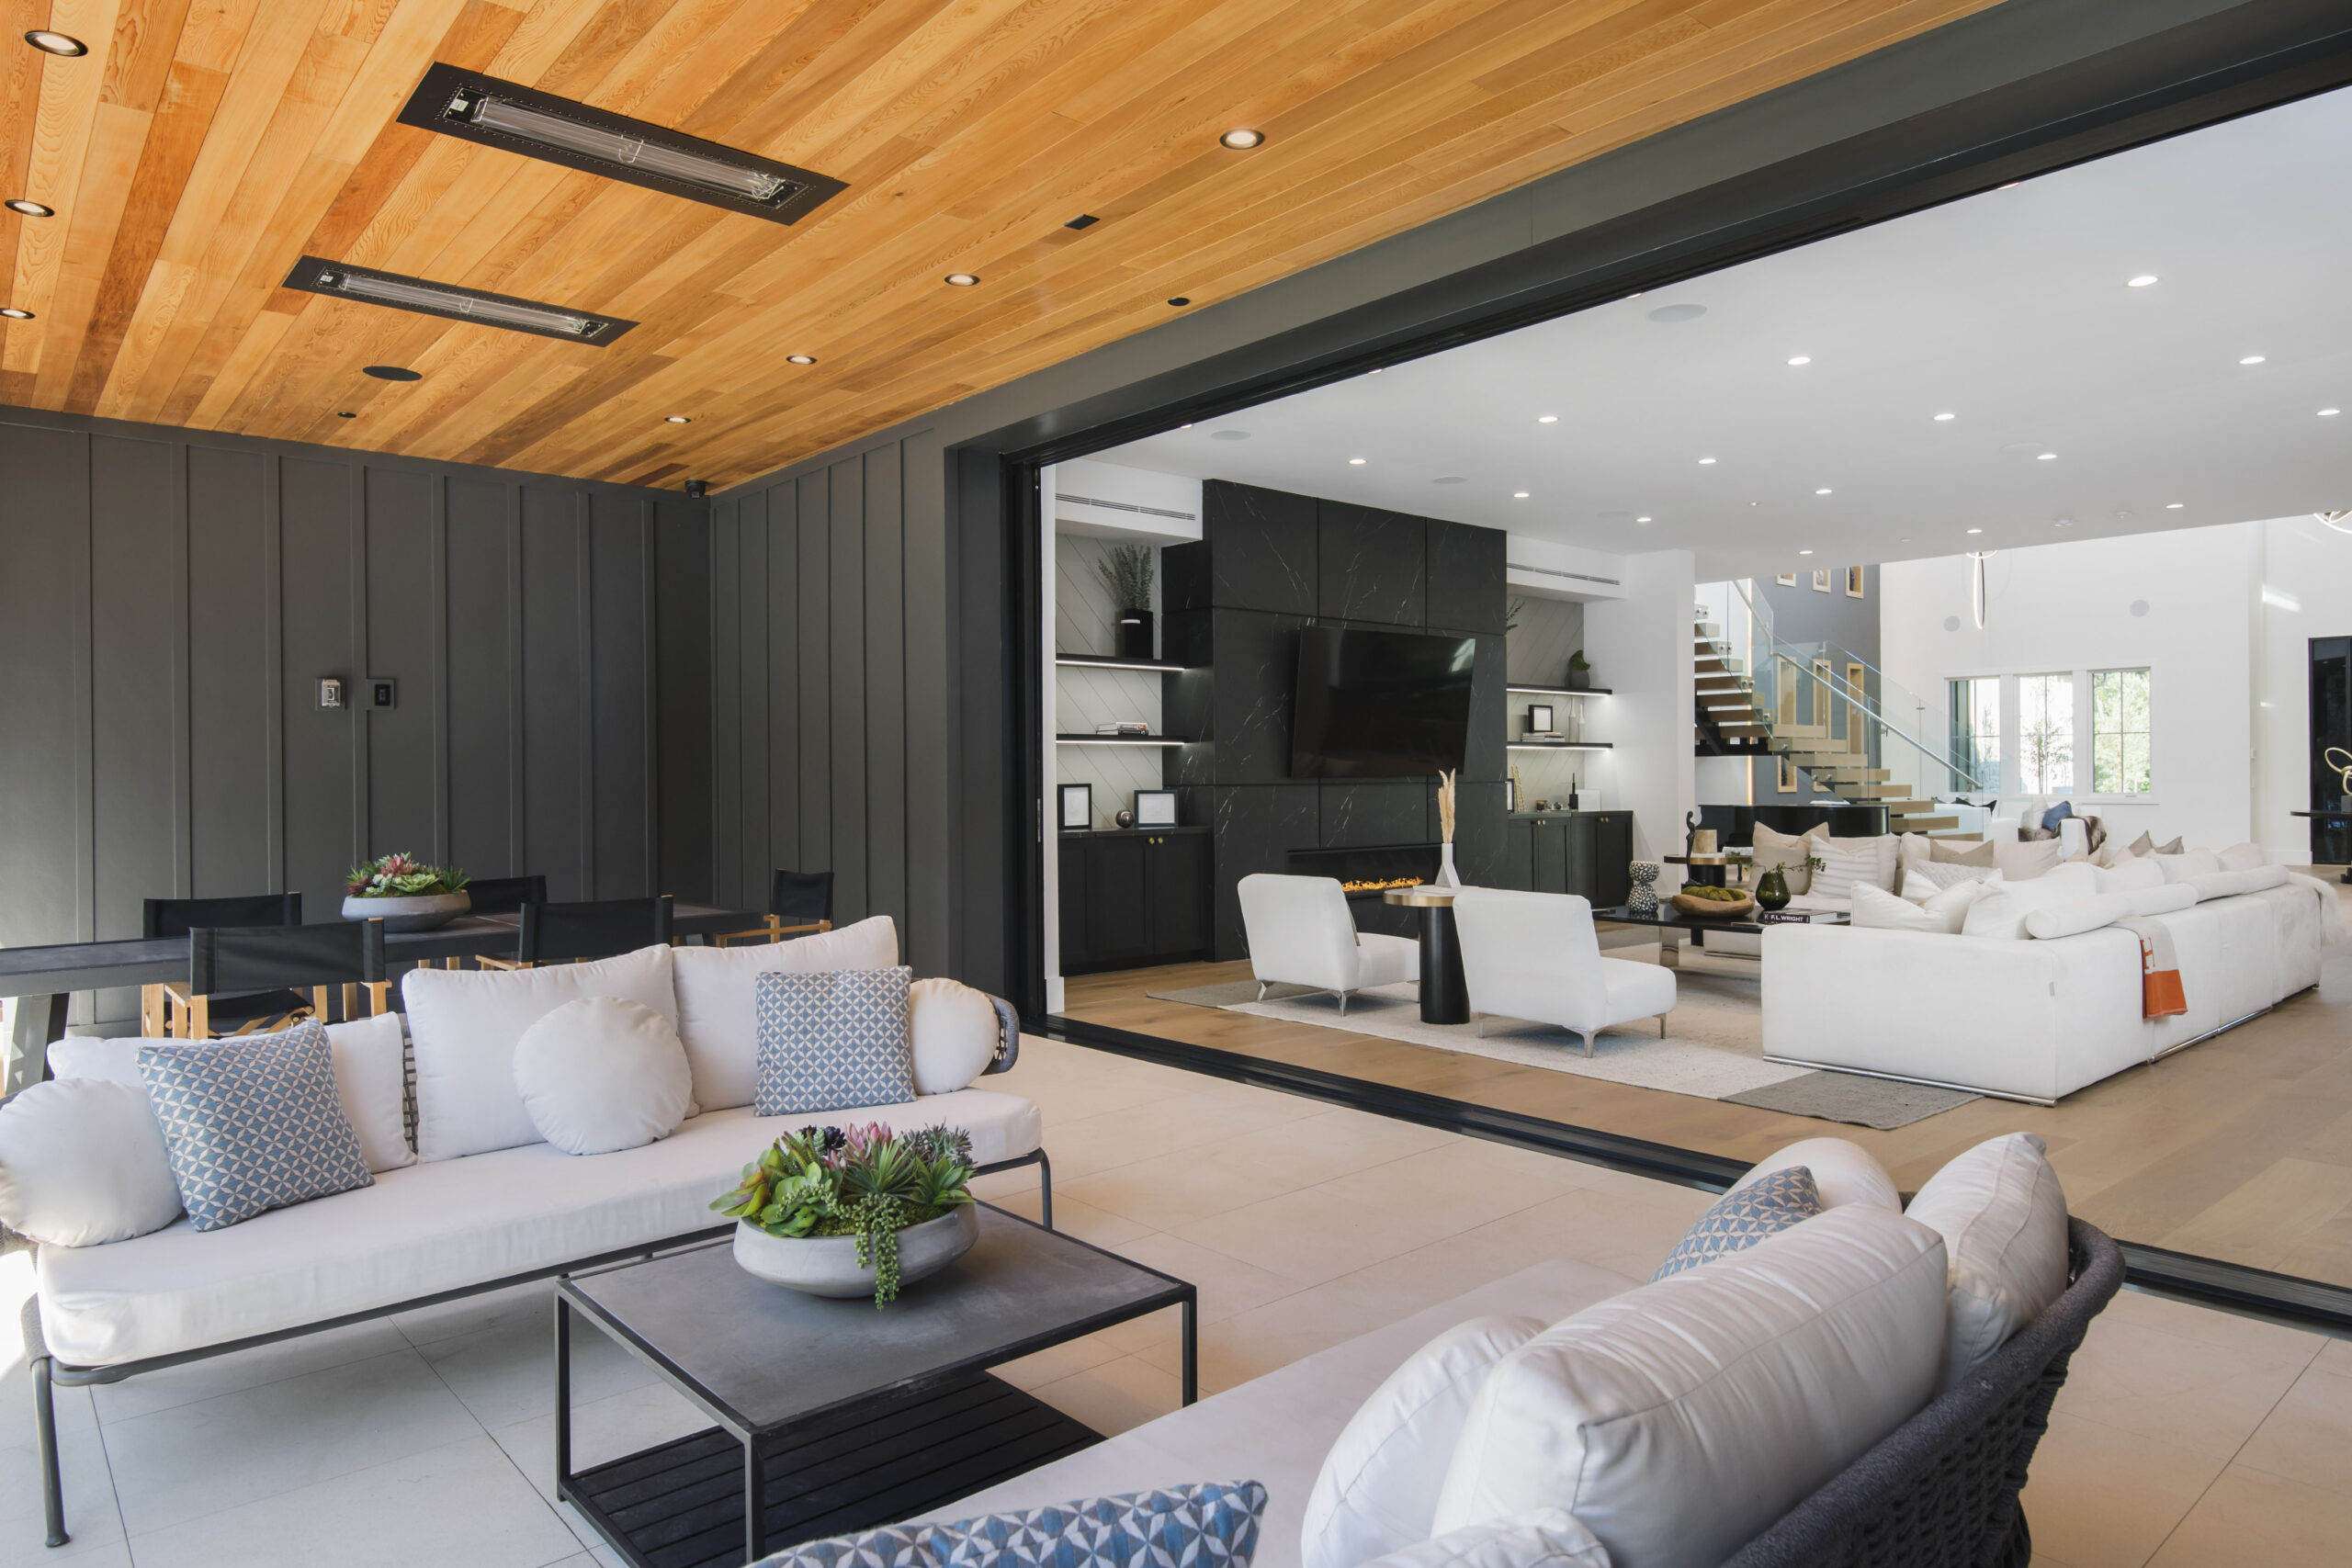
The phase where your home is built once — digitally — before a single shovel touches the ground. It is where the quality of your build is decided.
Most of the problems that derail residential construction, such as change orders, cost overruns, delays, and details that don’t survive the transition from design to site, are not construction problems. They are preconstruction problems. Decisions that weren’t made early enough, systems that weren’t coordinated before they were built, conflicts that were cheaper to resolve on paper and expensive to fix in the field.
Westside Build’s preconstruction process exists to eliminate all of that. Before we break ground, every system in your home has already been built once — in a fully coordinated live digital model that resolves every conflict, locks every decision, and produces a construction plan that is complete rather than approximate. What follows is execution, not figuring it out.
Why Preconstruction Is Where the Build Is Won or Lost
The custom home build process has a reputation for surprises. Budgets that shift. Timelines that extend. Decisions that seem final until they aren’t. Most of that reputation is earned not in construction but in the weeks and months before it, when the questions that should have been answered weren’t, and the conflicts that should have been resolved were left to surface on site.
Traditional contractors often move into construction before the design is fully coordinated, the engineering is fully resolved, or the budget is fully grounded in what the project actually costs. Then they figure it out as they go. The homeowner pays for it in change orders, delays, and the slow erosion of what the home was supposed to be.
Westside Build works the opposite way. Our preconstruction process is rigorous precisely because we understand that resolving a problem in a 3D model costs a fraction of what it does in the field. We invest the time upfront so that construction is not a process of discovery; it is the execution of a plan that is already finished.

Your Home, Built Digitally Before It’s Built Physically
At the center of Westside Build’s preconstruction process is the digital twin, a fully coordinated 3D construction model that captures every system in your home: structural framing, mechanical, electrical, plumbing, architectural detailing, and material specifications. All of it, in one live model, resolved against each other before any of it is built.
This is not a design visualization tool. It is the operational control document for the entire build. The same model that resolves conflicts in preconstruction is the one every trade on site works from during construction, updated in real time, continuously monitored against what is actually being built, with variances identified and corrected as they occur.
For you as the homeowner, the digital twin means something specific: the decisions you make and approve during preconstruction are the decisions that get executed in the field. There is no gap between what was drawn and what gets built. No moment where a detail that mattered to you quietly disappears. The model makes that impossible.
What the digital twin resolves before construction begins:
Structutal
Structural framing conflicts with mechanical, electrical, and plumbing runs
Architectural
Architectural details that are difficult or impossible to execute as drawn
City plan-check
City plan-check requirements identified and addressed before submission
Construction
Construction sequencing optimized for timeline and trade coordination
Clash detection
Conflicts between building systems caught and resolved in the model, before they become problems on site
What Preconstruction Actually Involves
Preconstruction is a comprehensive phase with several parallel workstreams. Here is what happens during this phase on every Westside Build project.
-
Our structural, mechanical, electrical, and plumbing (MEP) engineers work directly inside the same model as the design team from day one. They are not reviewing finished drawings after the fact and flagging problems too late to fix cleanly. They are designing alongside the architect, so the systems running through your walls, ceilings, and floors are coordinated with the structure that holds them, not crammed in around it.
This is the phase where the design stops being a beautiful idea and becomes a buildable one. Every discipline sees what the others are doing. What the structural engineer designs, the MEP team knows about. What the MEP team routes, the architect has accounted for. Conflicts are caught and resolved in the model, where they cost nothing, instead of in the field, where they cost time, money, and compromise.
-
Before design can be fully resolved, the site itself has to be fully understood. We use GNSS surveying (satellite-based positioning accurate to the centimeter) to map the property — its slopes, boundaries, elevations, and the conditions of the soil beneath it. That precision is what lets us position your home exactly where it should sit, and design a foundation that reflects what is actually under the ground, not what is assumed.
On hillside, coastal, and canyon sites, we go further. Geotechnical investigations — soil testing and ground analysis — confirm bearing capacity (how much weight the soil can safely carry), how water will move across the site, and how the structure should respond to the land it sits on. These are the questions that, left unanswered until construction, become the most expensive surprises in residential building.
-
Cities approve permits faster when the documents they receive actually agree with each other. Most plan-check delays come from submission packages where the architectural drawings, structural calculations, and engineering plans were prepared separately and don’t quite line up. Reviewers catch the inconsistencies, send the package back, and weeks disappear.
Because every drawing in our package is generated from the same coordinated model, our submissions go in clean. The architectural sheets agree with the structural drawings. The structural drawings agree with the MEP engineering. Title 24 energy compliance, fire-resilient construction detailing, hillside and wildfire documentation, and geotechnical reports are all built into the package from the start — not bolted on at the end.
Every permit package we prepare includes:
- Architectural sheets — plans, elevations, sections, and details
- Structural engineering drawings and calculations
- Title 24 energy compliance documentation (California’s energy efficiency standard)
- Fire-resistant construction detailing
- Hillside and wildfire documentation, where applicable
- MEP (mechanical, electrical, plumbing) coordination drawings
- Geotechnical report integration — soil and site condition analysis
-
Preconstruction is also where material planning happens and where Westside Build’s supply chain ownership provides a direct, measurable advantage over builders who source on the open market.
Through DG Lumber, our direct-from-mill lumber operation, and our regional fabrication facilities and warehouses, we identify long-lead materials early, initiate procurement before the schedule demands it, and secure storage for materials that need to be on hand when construction begins. That coordination protects the construction sequence from supply chain volatility that derails less-integrated projects.
- Long-lead material identification and early procurement
- Lumber and structural materials sourced through DG Lumber (direct mill access)
- Fabricated components ordered and scheduled against the construction sequence
- Secure regional warehousing for materials ahead of their installation window
- Cost certainty grounded in actual procurement pricing, not open-market estimates
Seeing Your Home Before It’s Built
One of the most valuable aspects of preconstruction for homeowners is the ability to see and respond to the home before anything is committed in the field. Through the digital twin, we can generate wireframes, rendered views, and spatial overlays that allow you to verify the layout, confirm sightlines, understand how light moves through rooms at different times of day, and review material choices in context.
This is not a separate visualization exercise. The views you are reviewing are generated directly from the same live model that coordinates the engineering and will guide construction. When you approve something in this phase, that approval carries through to every trade on site. What you see is what gets built.
Fire-Resilient Design Starts in Preconstruction
Fire resilience is not something we add to a home after the design is complete. It is engineered into the architecture from the earliest preconstruction decisions, in how the envelope is detailed, how vents are specified, how materials are selected, and how the site plan addresses defensible space.
Every Westside Build home is built to exceed California’s fire-resilient construction standards as a baseline. In preconstruction, this means:
- Ember-resistant venting specified and coordinated with the building envelope
- Non-combustible exterior materials selected and integrated into the design
- Tempered glass assemblies coordinated with the window and door schedule
- Airtight envelope detailing resolved across all penetrations
- Defensible space planning integrated into the site design

The Outcome: A Build That Starts Strong
When preconstruction is complete, the project moves into construction with something most residential builds never have: a fully resolved plan. Every system coordinated. Every decision locked. Every conflict identified and addressed. The budget grounded in what the project actually costs. The schedule built against real constraints, not optimistic assumptions.
You will have:
- A fully coordinated digital twin — the operational control document for the entire build
- Approved or ready-to-submit permit documentation
- A construction schedule that reflects actual site and supply chain conditions
- A budget that reflects actual procurement pricing
- Materials identified, long-lead items procured, supply chain secured
- A build team that knows the project in full before the first day on site
Then construction begins. Not as a process of discovery, but as the execution of a plan that is already complete.
Ready to Start the Process?
Preconstruction is where clarity, precision, and confidence begin. Whether you are planning a custom home or rebuilding after a wildfire, this phase ensures your project starts on the firmest possible foundation.