Architecture & Design for Luxury Homes in West Los Angeles
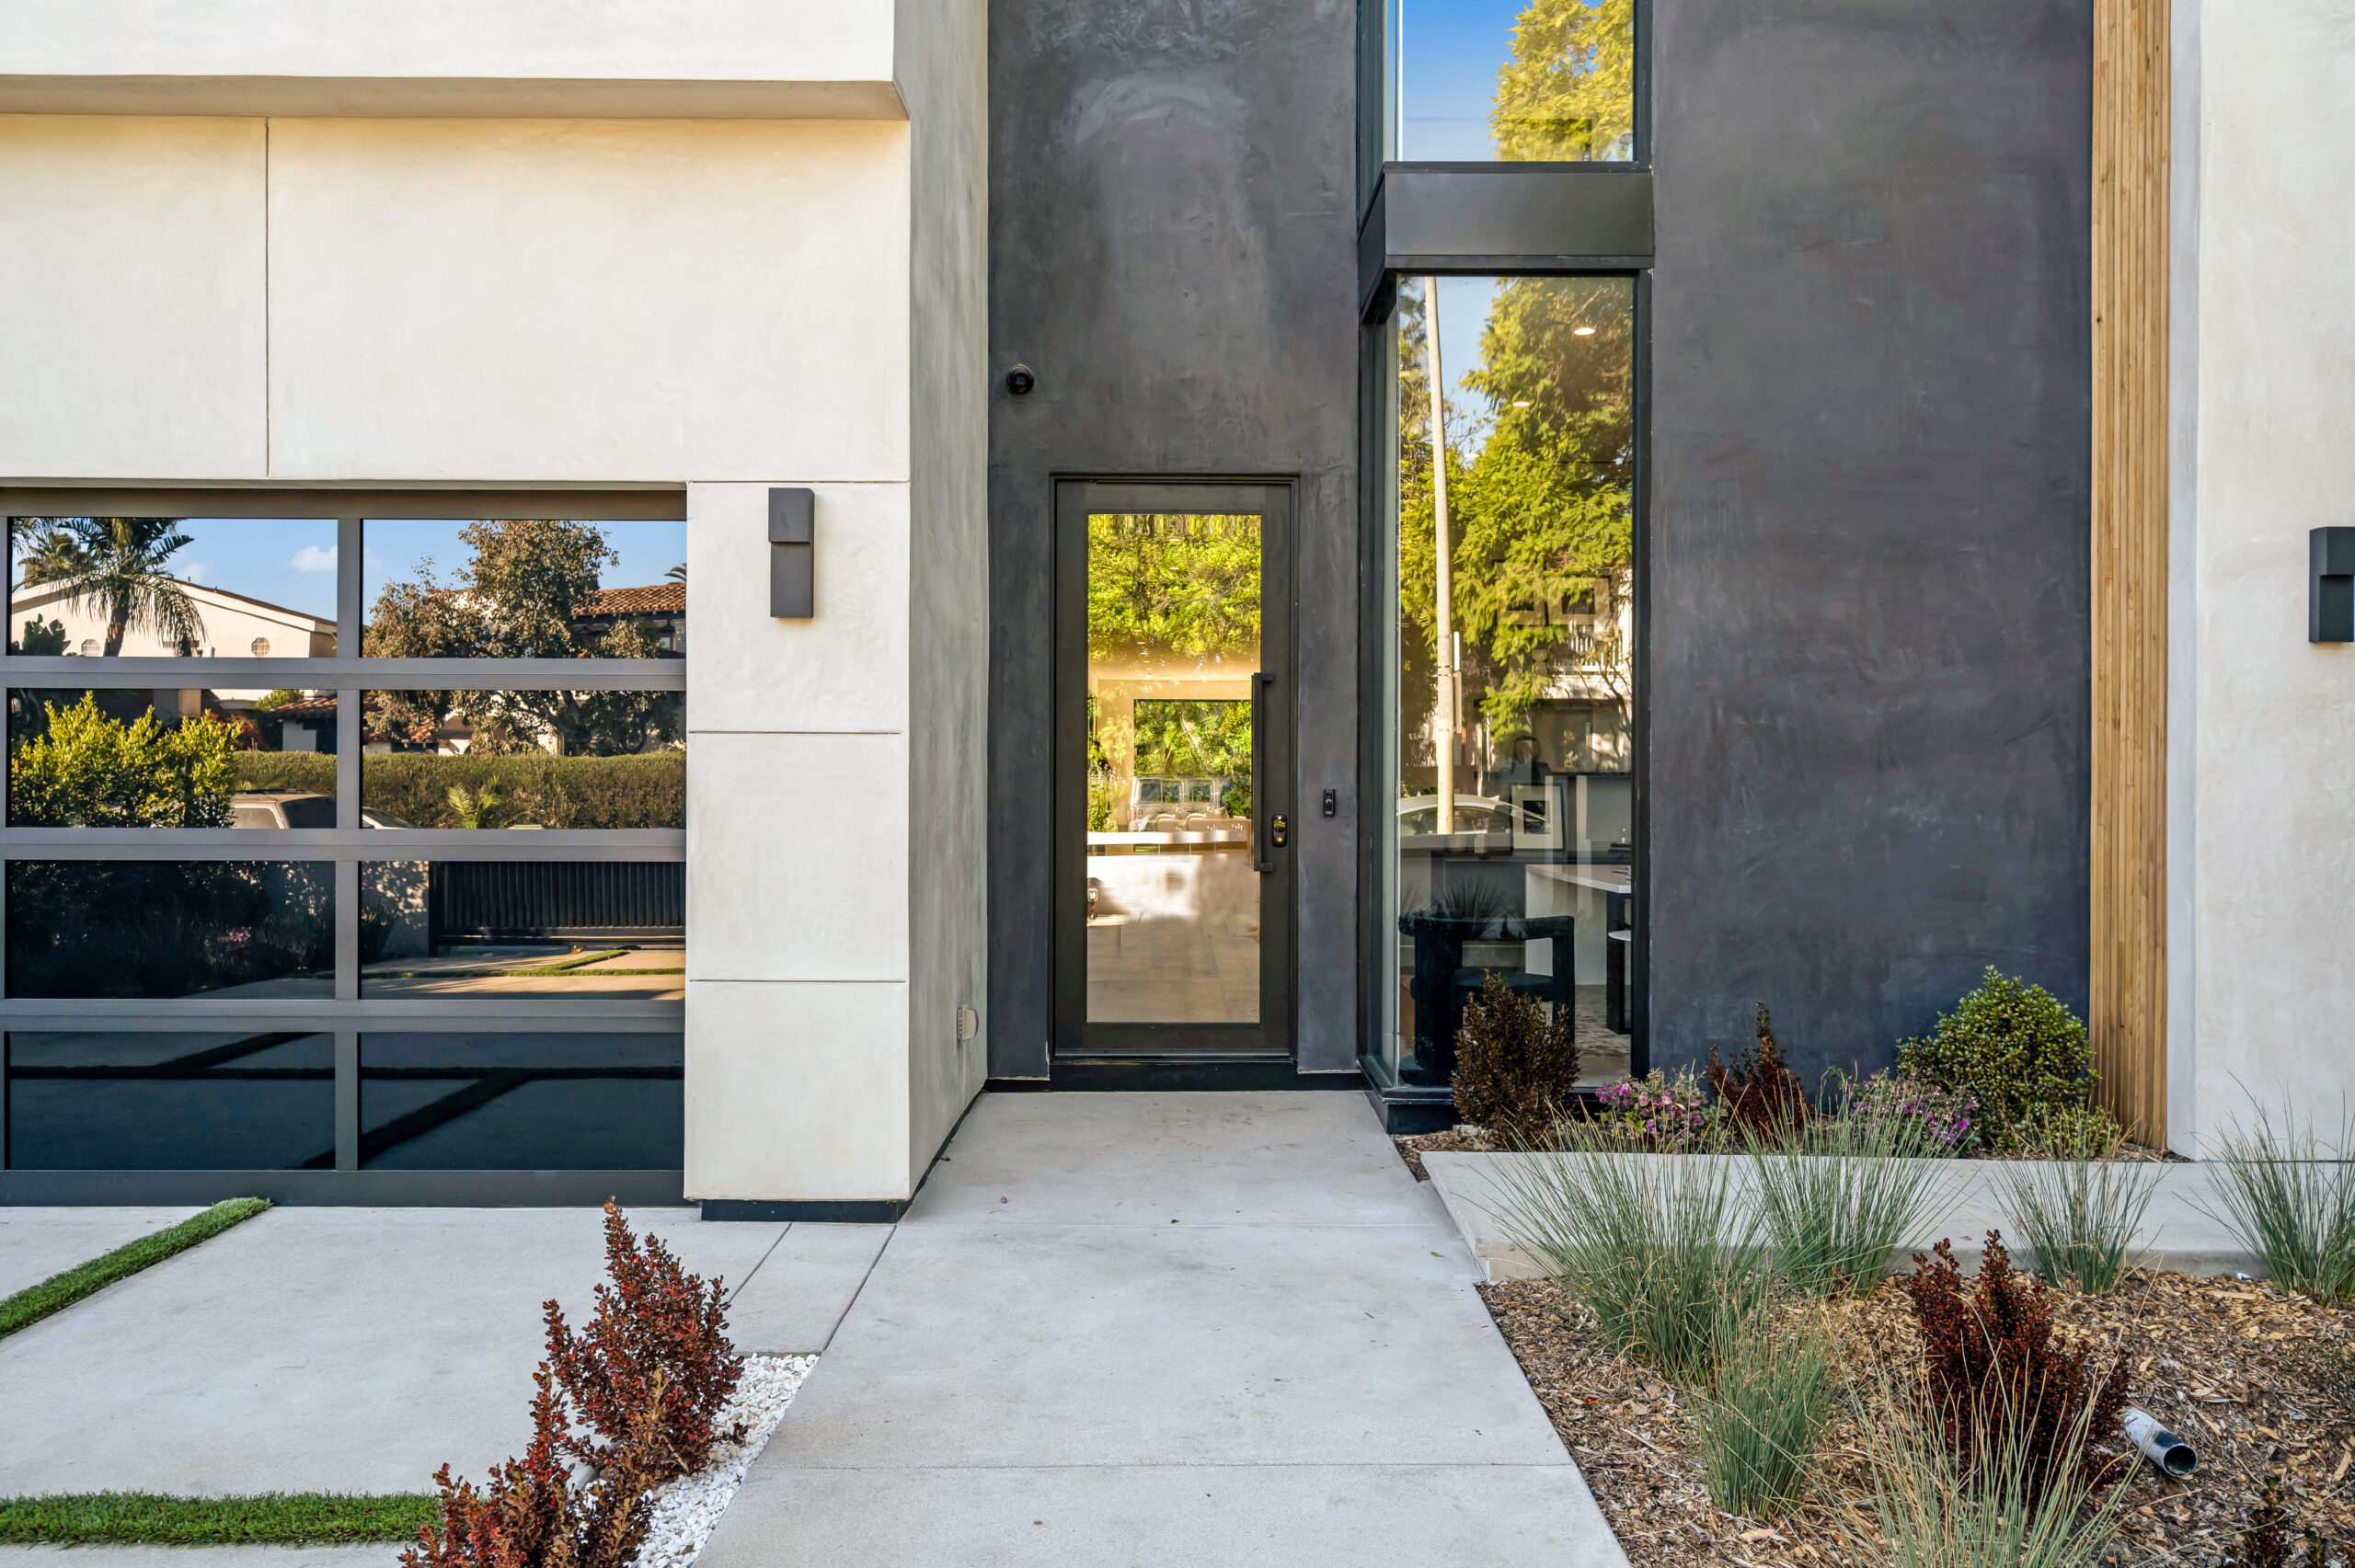
Timeless, context-sensitive architecture shaped by designers who think like builders and builders who understand great design.
The homes that stay with you are not the ones you remember for their square footage or features. They are the ones where the light moves through a room in a way you didn’t expect. Where the transition from inside to outside happens so naturally that you stop noticing it exists. Where the materials feel considered, and the proportions feel inevitable, as if the house could not have been designed any other way.
That quality, the feeling that a home was made for you, by people who genuinely understood what you were after, does not happen by accident. It is the result of architecture and construction working as one from the first conversation, with a shared understanding of what the project is trying to be and an integrated system capable of delivering it.
At Westside Build, architecture is not a service we hand off to a third party and pick up again when it’s time to build. It is the foundation of every luxury custom home we build. Our architects, engineers, and builders are one team, working from one model, accountable together for the home that results.
Architecture Rooted in Beauty, Purpose, and Place
The Westside has a particular quality of light. A relationship between the built and the natural that is different from anywhere else in Los Angeles, the way the ocean air moves through a canyon, the way a hillside lot frames a view that changes with the season, the way coastal morning light falls differently than afternoon sun. Great architecture on the Westside is architecture that knows where it is.
Our design philosophy is grounded in that context. We build homes that are calm rather than loud, refined rather than ostentatious, and deeply connected to their site and the way their owners live. Natural light and spatial flow are considered from the earliest massing decisions. Indoor-outdoor relationships are designed, not assumed. Materials are chosen for how they age and how they feel underfoot and in hand, not just how they photograph. The result is architecture that feels settled, that looks as if it belongs exactly where it was built

When Architecture and Construction Think Together
The gap between what an architect designs and what a builder constructs is where most residential projects lose something. It is where a detail gets simplified because the framing doesn’t support it. Where a material gets substituted because the schedule won’t accommodate the lead time. Where the proportions that made a room feel right on paper come out slightly different in the field, and nobody is quite sure whose responsibility the difference belongs to.
At Westside Build, that gap does not exist. Our architectural partners design with construction in mind from day one, not as a constraint on creativity, but as an input that makes the design more resolved. When a material is specified, it has already been evaluated for buildability, availability, and cost. When a structural system is drawn, the engineering team has already been in the conversation. The design that leaves the studio is one that can be built exactly as drawn, because it was developed by the same team that will build it.
Our Architectural Partner: Westside Design
The creative engine behind our homes is Westside Design, our in-house design practice, a collaborative of architects, technologists, engineers, and builders working as one integrated team alongside Westside Build’s construction operation. With a studio in Santa Monica and a design studio in Córdoba, Argentina, Westside Design brings a considered international perspective to Westside residential architecture.
For clients who prefer to work with their own architect, our process accommodates that fully. Any architect can work within the Westside Build model, with the benefit of early construction coordination that reduces revisions, protects design intent, and ensures that what was designed is what gets built.
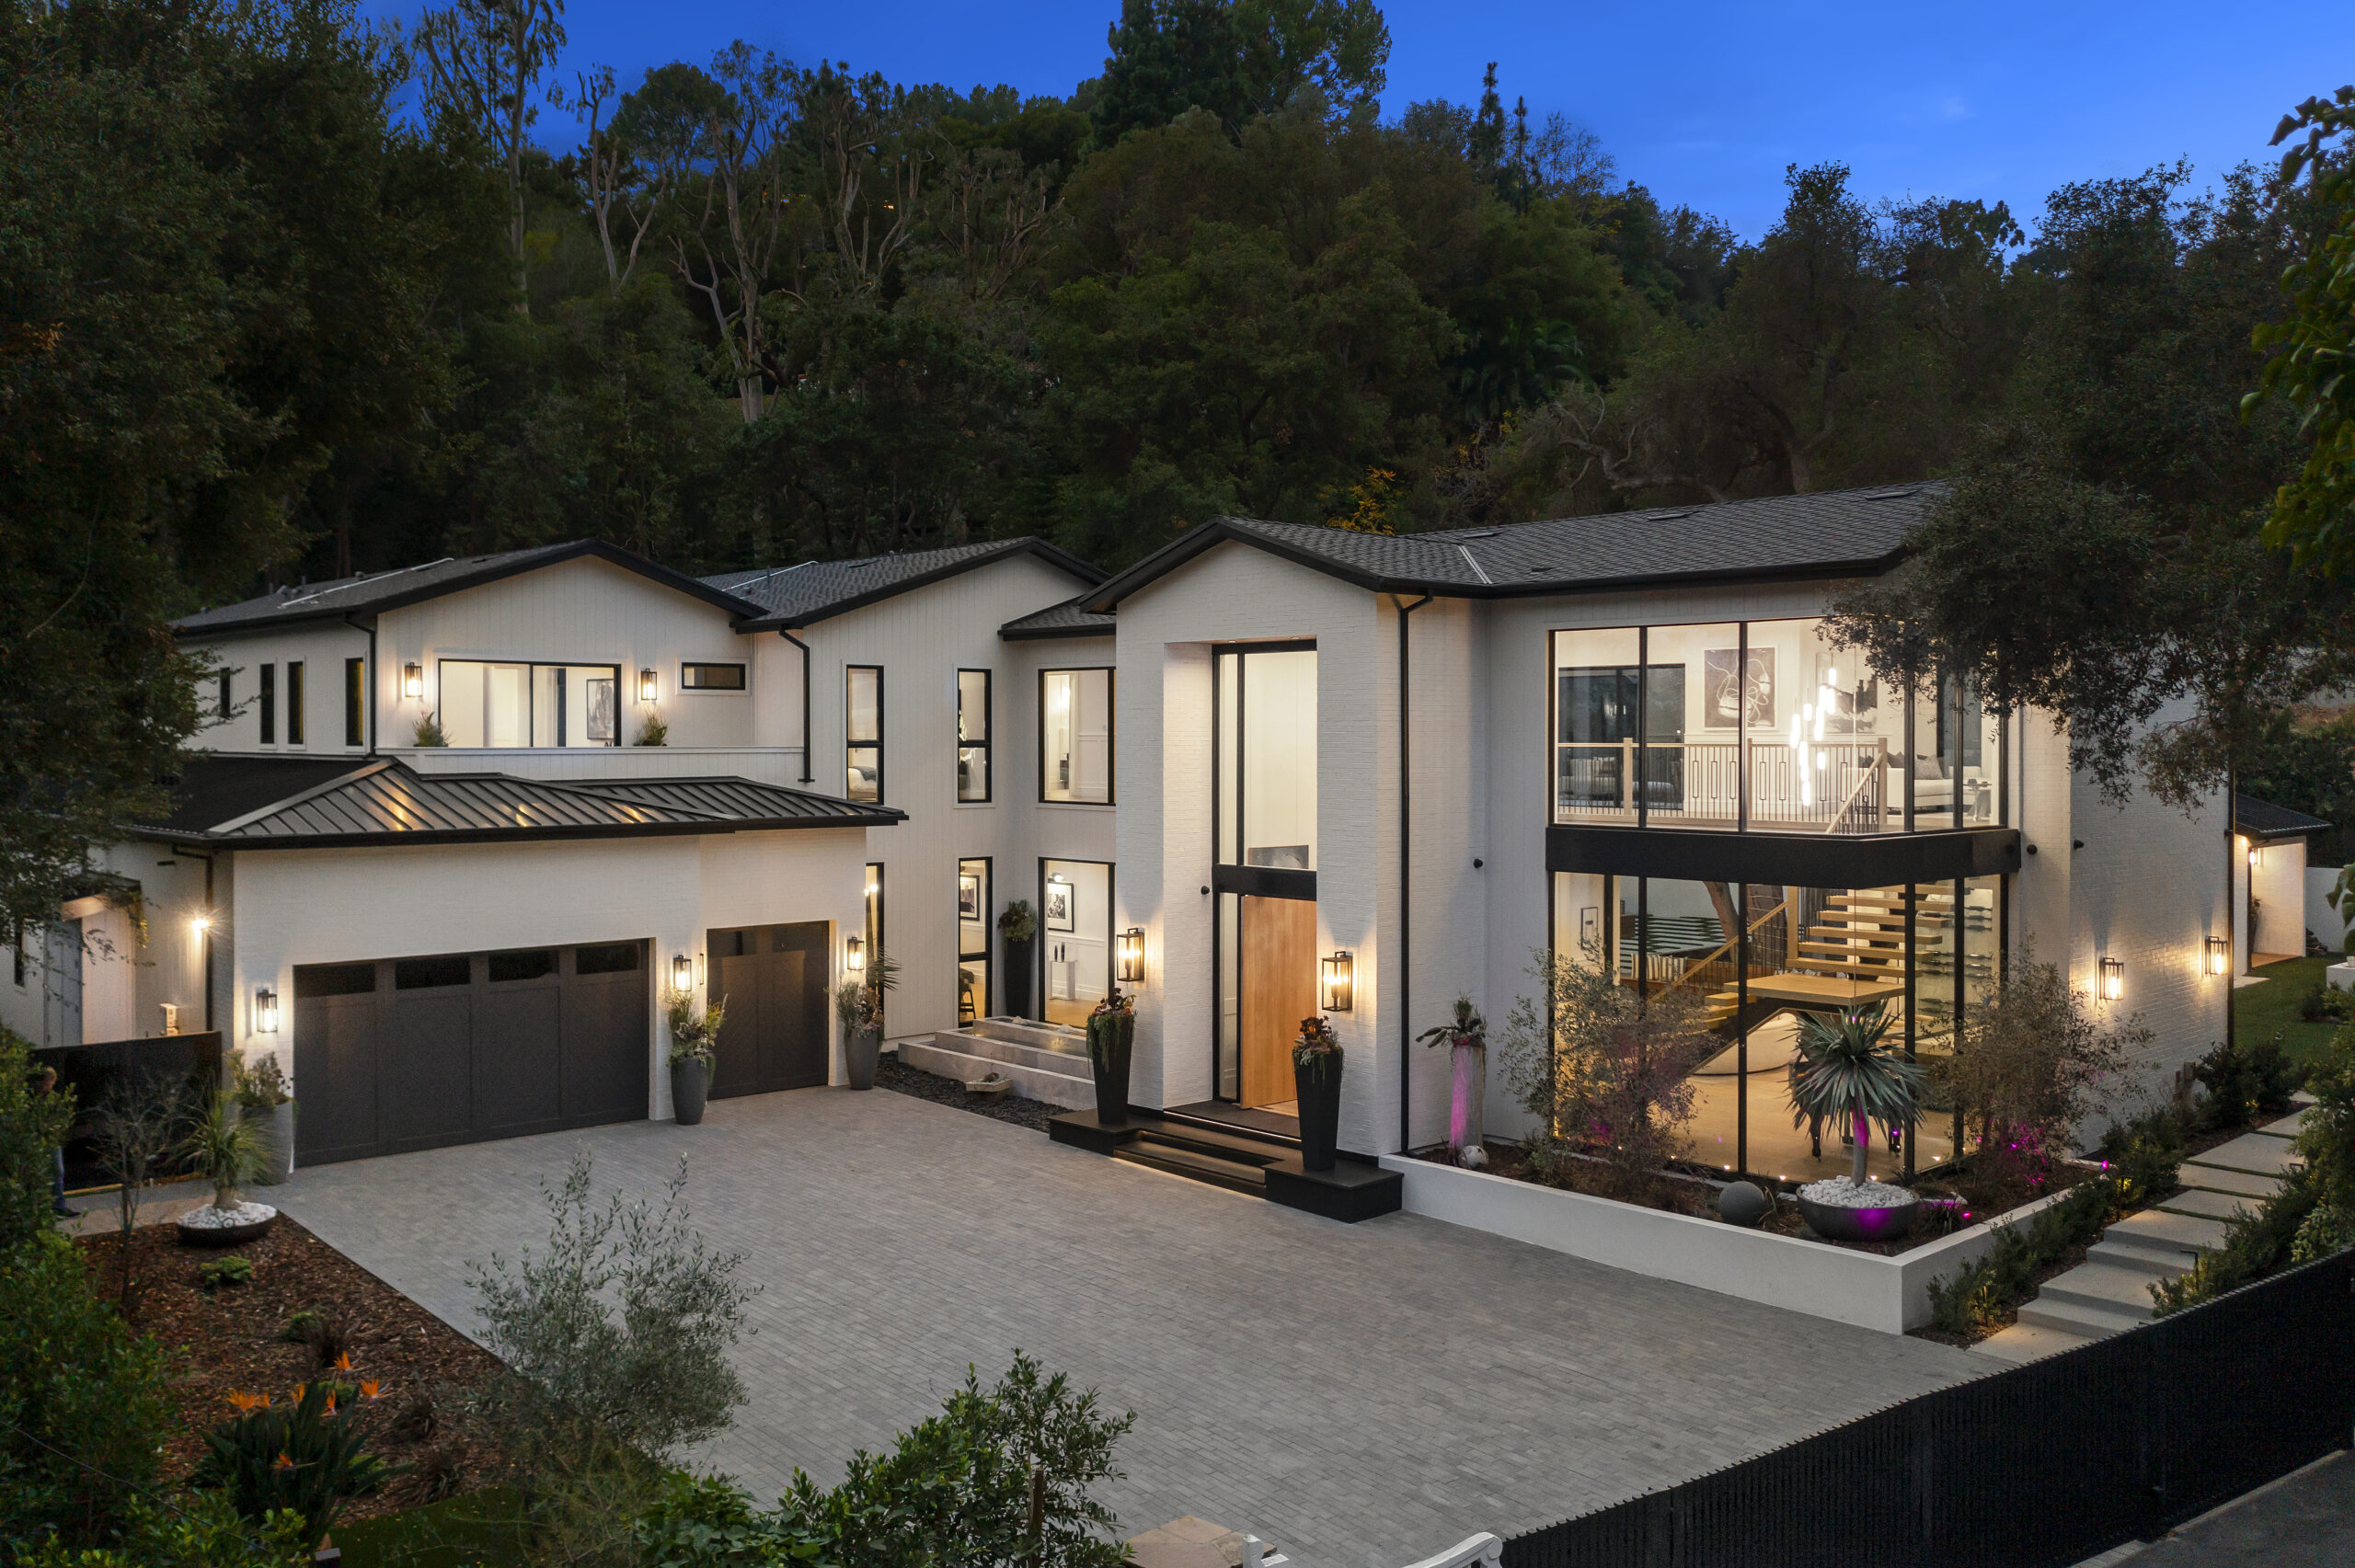
Designed Smarter Through Early Preconstruction Insight
The most expensive problems in residential construction are the ones discovered during construction. A structural detail that conflicts with the mechanical layout. A material specified in the drawings that is no longer available at the price the budget assumed. A permitting requirement that changes the massing of the building after the design is already set.
Our preconstruction process exists to make those discoveries in the digital model, not on the job site. Before a permit is filed, our architecture and construction teams have already coordinated structural engineering, mechanical layouts, material selections, permitting pathways, cost clarity, site conditions, and construction sequencing within a single live digital twin. The design that emerges from that process is fully resolved. Not approximately right. Exactly right.
For you, that means the budget you approve at the start of construction is the budget the project is built to. The timeline you are given reflects a plan that has already been tested against reality. And the design you signed off on is the home you move into.
Our Architectural & Design Process
Every project moves through the same integrated sequence: creative, collaborative, and designed to give you clarity and confidence at every stage.
-
The first conversation is not about architecture. It is about you: how you live, what your days look like, what spaces feel right to you and which ones don’t, what you want your home to do for your family over the next twenty years.
-
We explore how the home sits on its site, how natural light moves through it across the day, and how the volumes relate to the landscape and to each other. This is where the home’s emotional character is established, before materials, before details, before anything is fixed.
-
Form, structure, and key architectural elements are refined into a coordinated schematic. Proportions are tested. Materials are explored in context. The design becomes specific enough to evaluate.
-
Interior architecture, finish selections, and materiality are developed as a coherent whole, not applied after the fact, but integral to the spatial experience the design is creating. Every surface, transition, and material is chosen for how it contributes to the home as a complete environment.
-
Structural, mechanical, electrical, and plumbing systems are integrated into the design, coordinated across disciplines in a single digital model so that what is beautiful is also what performs.
-
Before construction begins, the architectural and construction teams have already resolved the questions that derail traditional projects. Details are coordinated. Sequencing is planned.
Architectural Styles We Work In
Our work spans the full range of residential styles that define Westside and Coastal LA: warm contemporary, coastal modern, organic modern, minimalist luxury, glass-and-steel, soft transitional, and modern California. We do not have a house style. We have a design process that produces homes specific to their owners, sites, and neighborhoods rather than variations on a template.
What they share is a commitment to architecture that feels resolved, where the style is the natural expression of the brief rather than a style imposed on it. Where the proportions are right, and the materials are honest, and the home feels, from the first day you live in it, like it was made for you.

Fire-Resilient by Design
Every architectural plan we create is engineered to meet and exceed California’s fire-resilient construction standards. Class A roofing, ember-resistant detailing, non-combustible exterior materials, tempered glass assemblies, and defensible site planning are not optional features; they are the baseline for every Westside Build project, built into the architecture from the earliest design decisions.
Explore Our Architectural Work


Our portfolio reflects what this process produces: homes that are architecturally specific, beautifully crafted, and built to the same standard on every project. Each one is different. The quality is consistent.
Let’s Design a Home That’s Truly Yours
Whether you have a clear vision or simply a feeling about what you want your home to be, we would welcome a conversation. Design starts with listening, and the clearer we understand what you are after, the better the architecture we can create together. No pressure, no commitment required to begin.